Inncircles
Construction management Platform
Drawing Management: 50% reduction in support tickets
PS: I created this video using Claude & Gemini ONLY. No screen recording & screenshots.
- Team
- 1 PM, 1 PD (me), 1 Solution Engineer, 6 Devs
- My role
- Ideation, Research Wireframing, UI Design, Prototyping, User Testing
- Platform
- Web & Mobile
- Timeline
- Jul – Sep 2025 (3 months)
Outcome
Value Delivered
50%
Reduction in tickets
70%
Extraction errors
50%
Time to complete tasks
Context
What is Drawing Management?
On construction projects, nothing gets built until drawings are approved.
Inncircles Drawing Management is where drawings are submitted, reviewed, revised, and approved before site teams can build from them.
Here are the key users & their JTBDs:
Drawing Admin
Create extraction templates, manage categories & permissions
Architect
Upload drawings file and revise drawings
Reviewer
Review, mark up, comment, approve/reject drawings
Site Engineer
Use approved drawings for construction
| ROLE | JTBD |
|---|---|
| Drawing Admin | Create extraction templates, manage categories & permissions |
| Architect | Upload drawings file and revise drawings |
| Reviewer | Review, mark up, comment, approve/reject drawings |
| Site Engineer | Use approved drawings for construction |
Main problem
A 500 drawings file was hard to create, and even harder to review
A drawing file typically contains hundreds of drawings, making it difficult for architects to submit and for reviewers to review. None of this was a problem with a handful of sheets. It became a problem at five hundred.
Problem #1
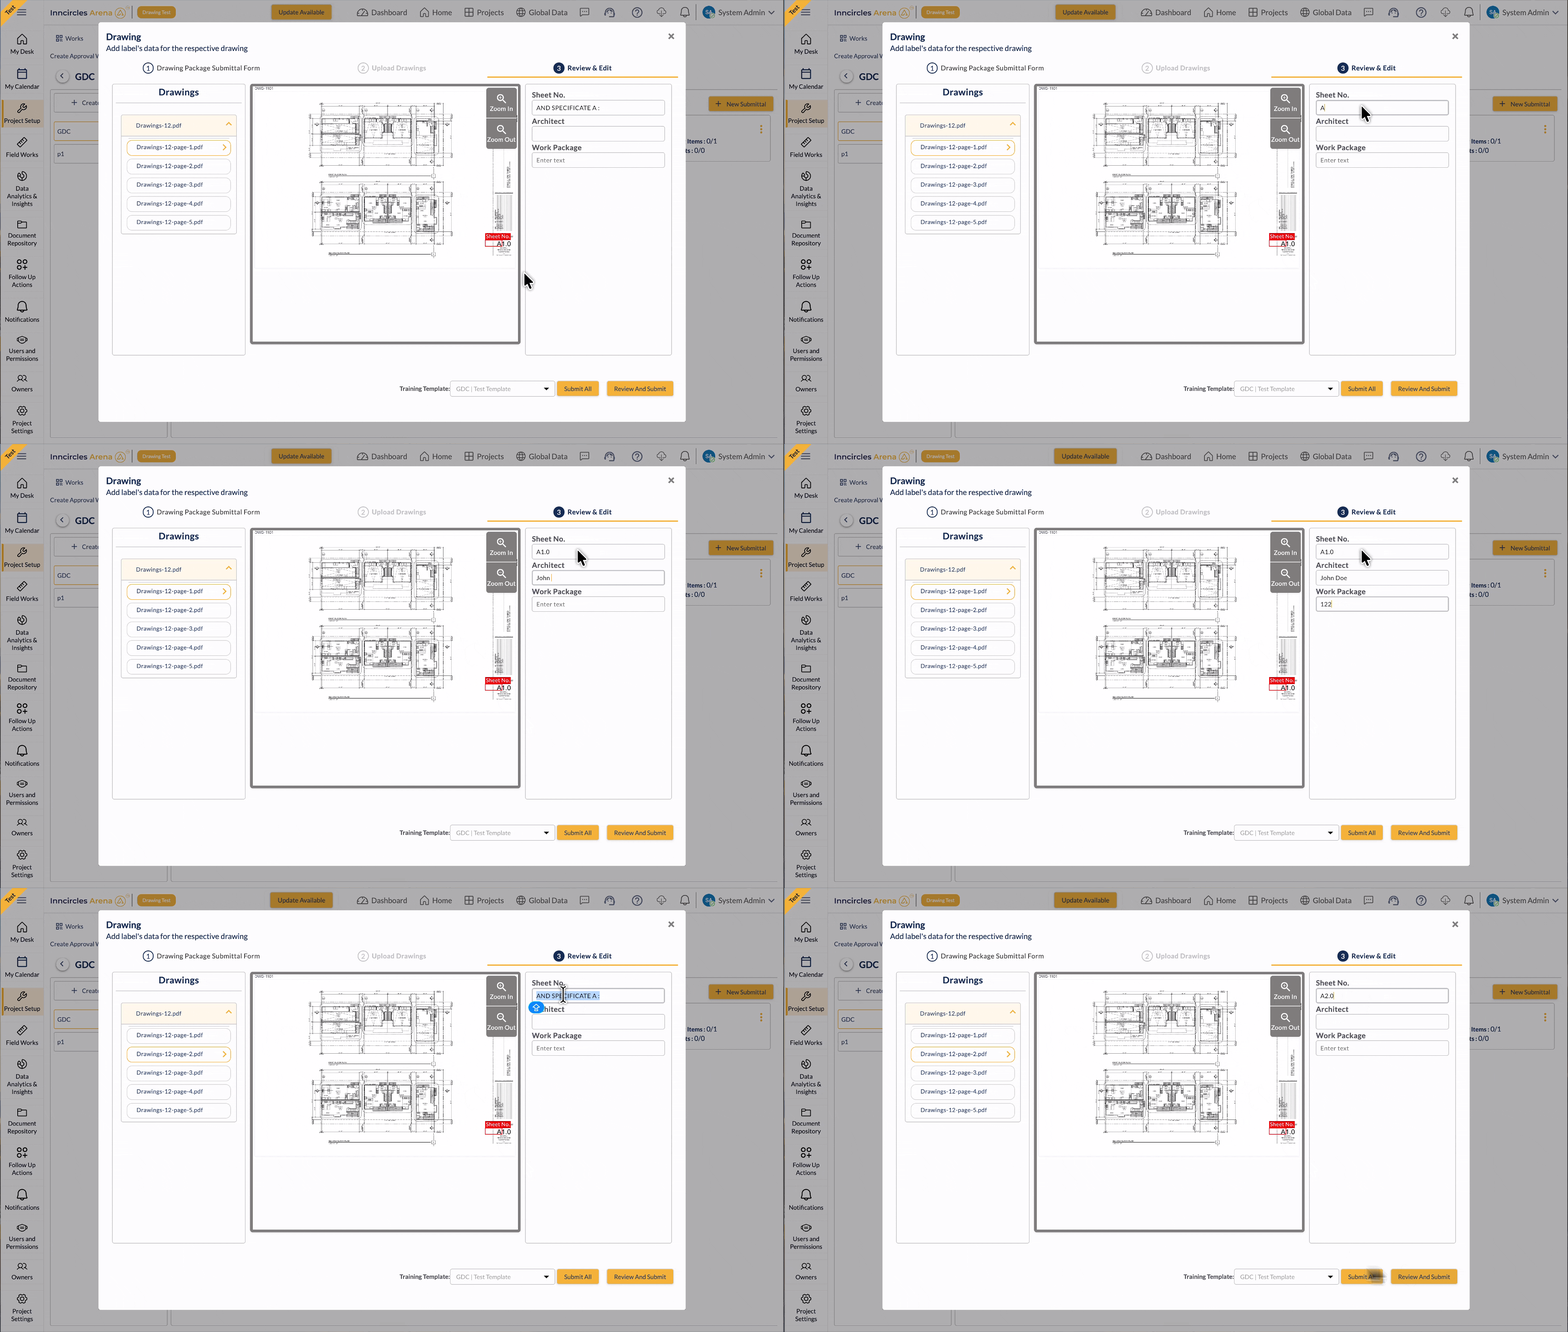
The architect had to check every value the system extracted
While submitting drawings file, system automatically scans the drawing to fill details like sheet number, sheet name, revision, date, etc.
But the system was failing to fill correct values and the architect then had to manually correct those values and type in the ones that weren't on the sheet.
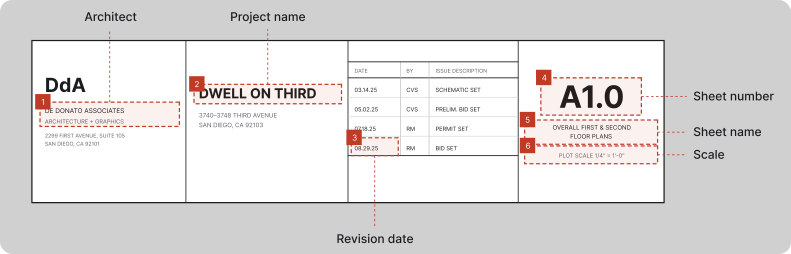
How does the system extract drawing details?
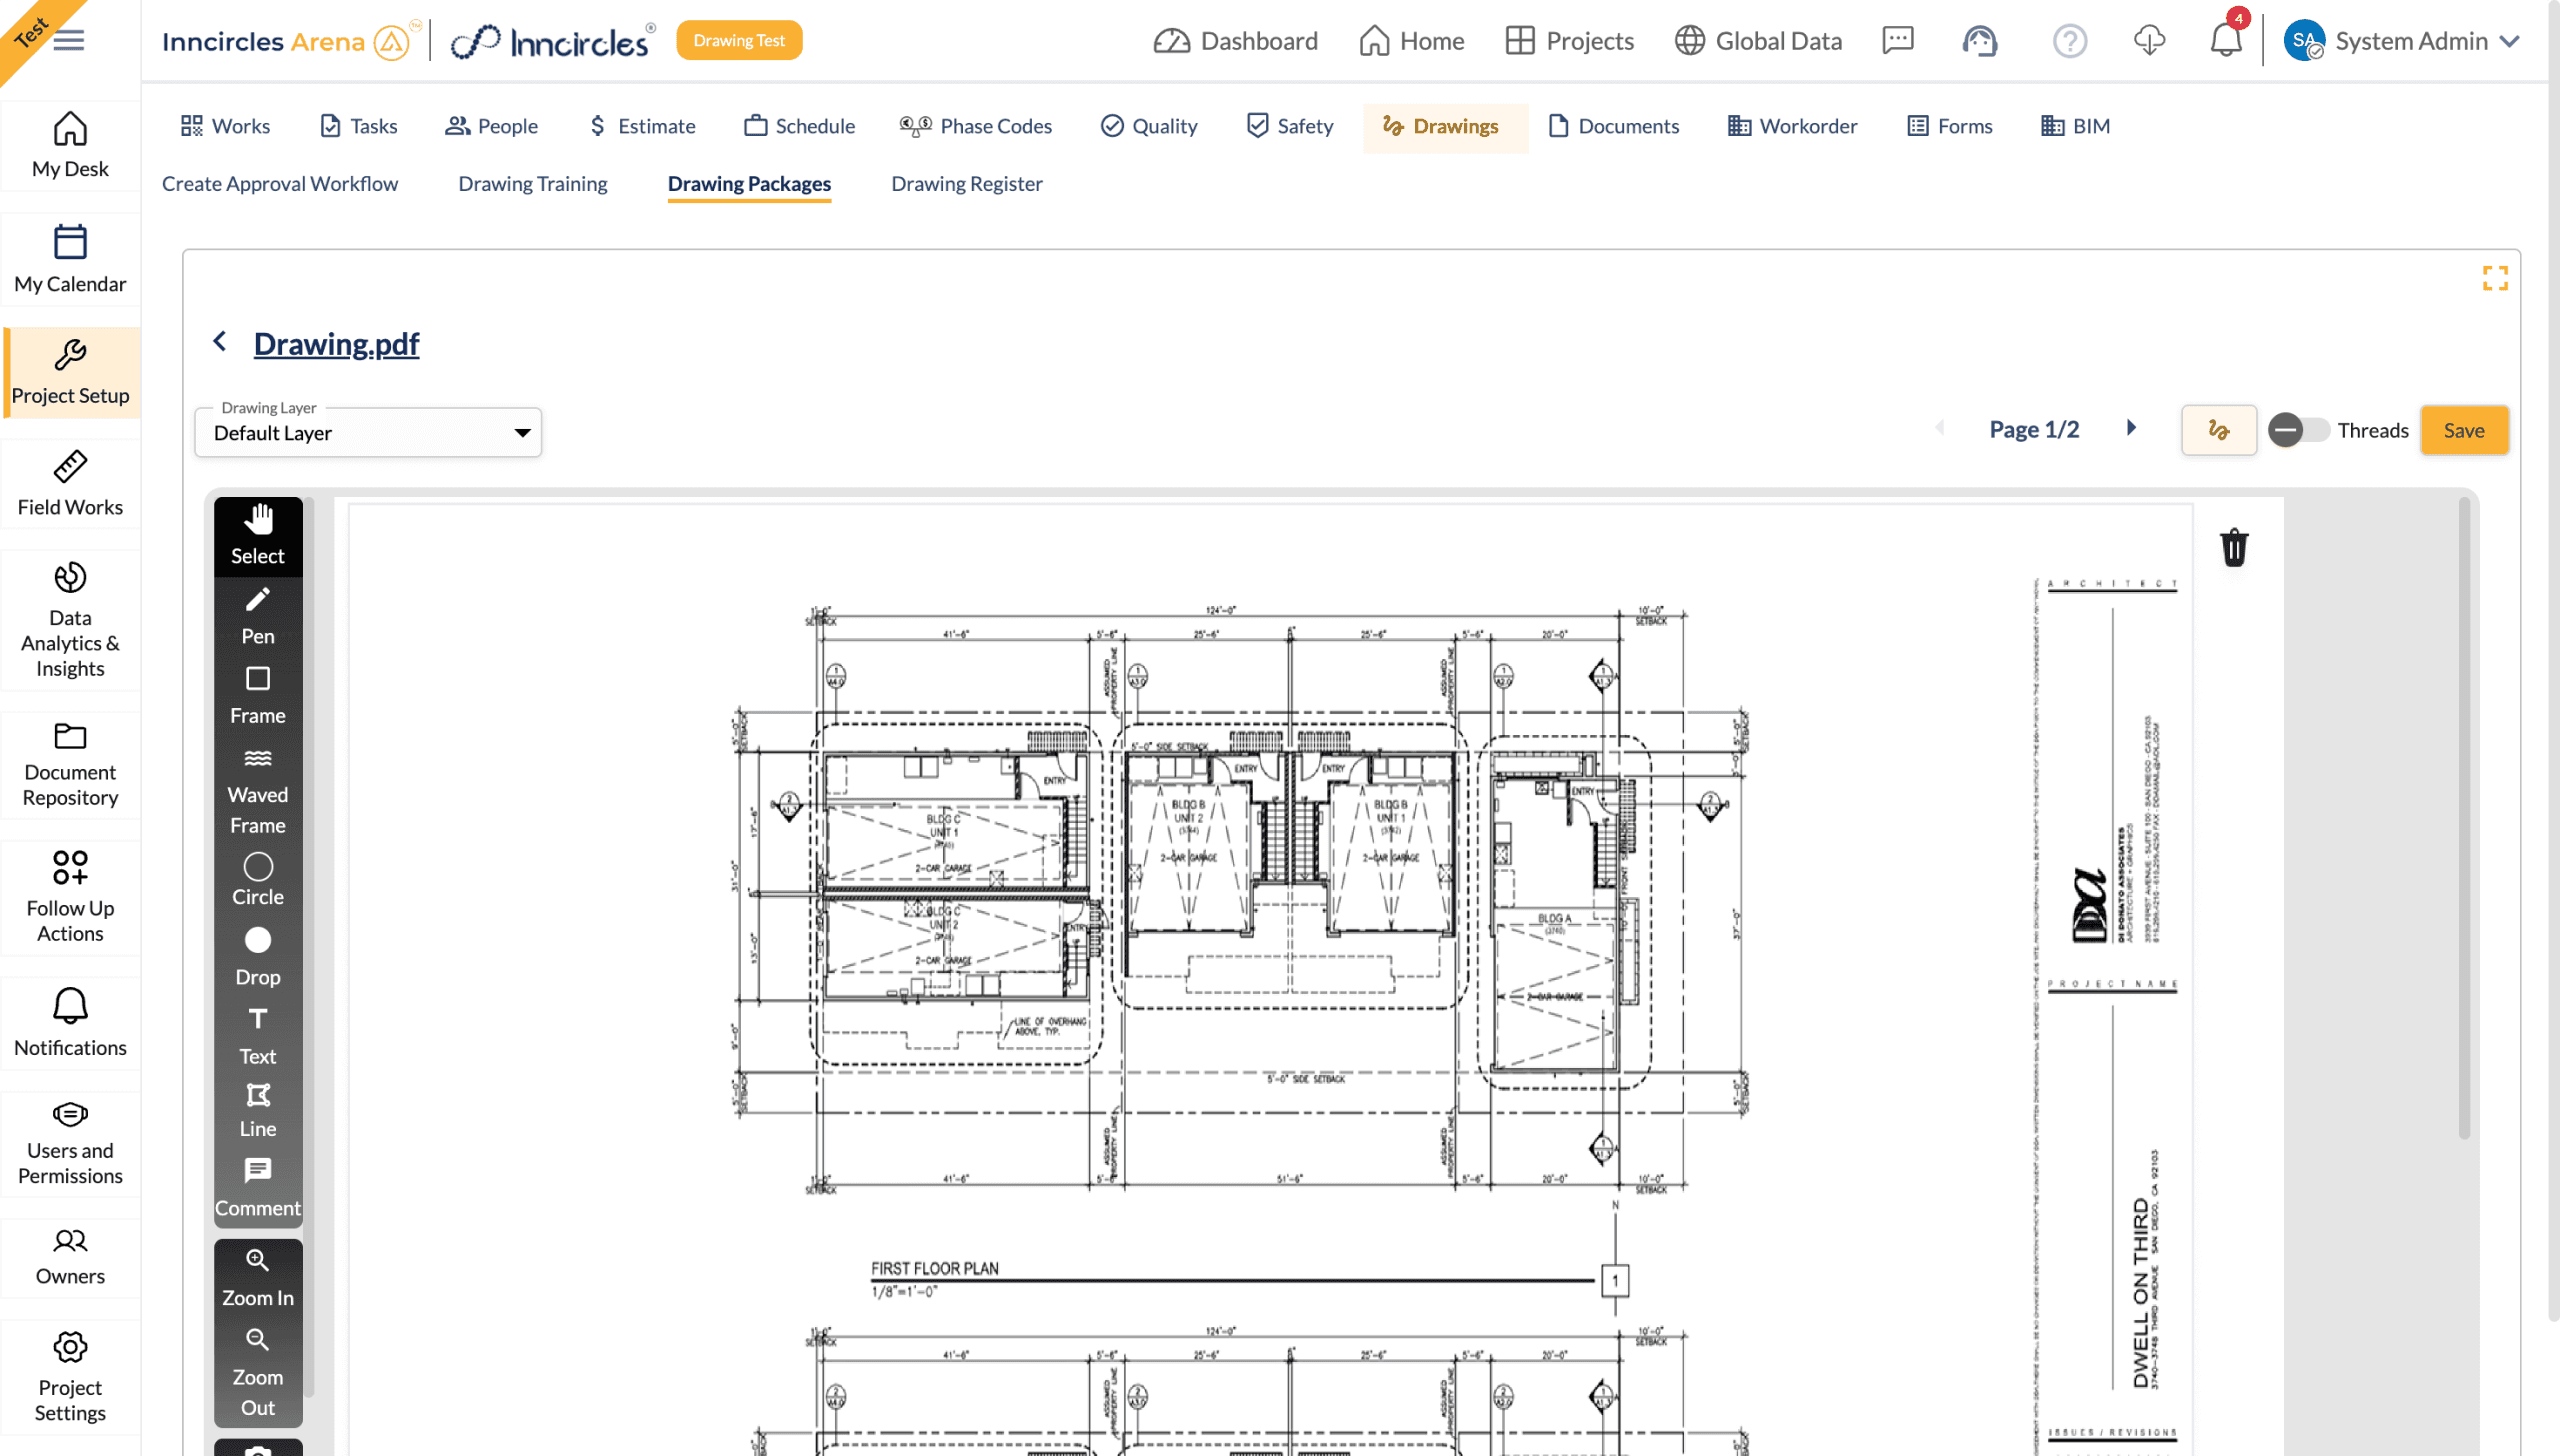
The drawing admin create a template using a sample drawing where they manually markups the region defining the area to extract values.
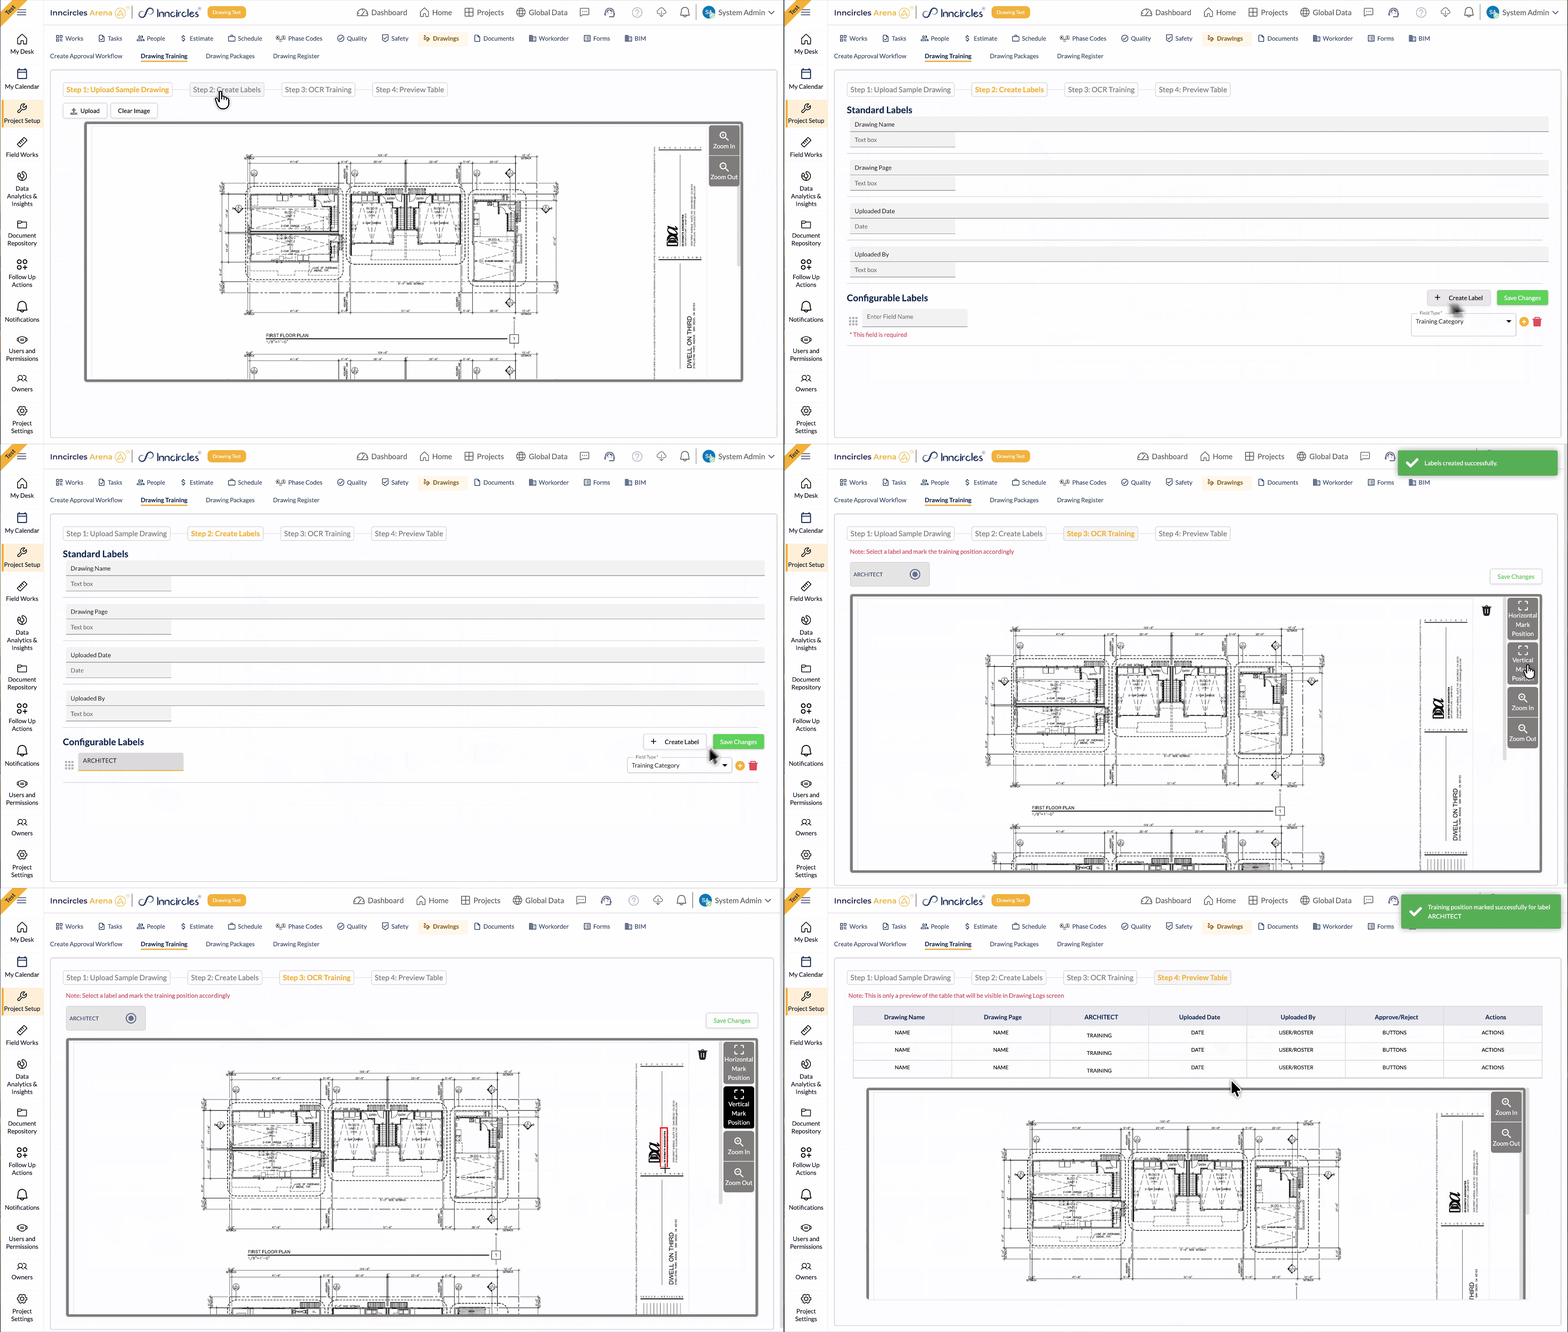
Problem #1.1
The admin was defining extraction regions without verifying the result
The template was built across a four-step wizard. Admins named fields on one screen, positioned them on another, and saw placeholder values in a final preview. There was no way to verify whether a marked region would actually extract the right value.
Solution
Define and verify in one single workspace
A single workspace where user can create labels and define extraction regions.
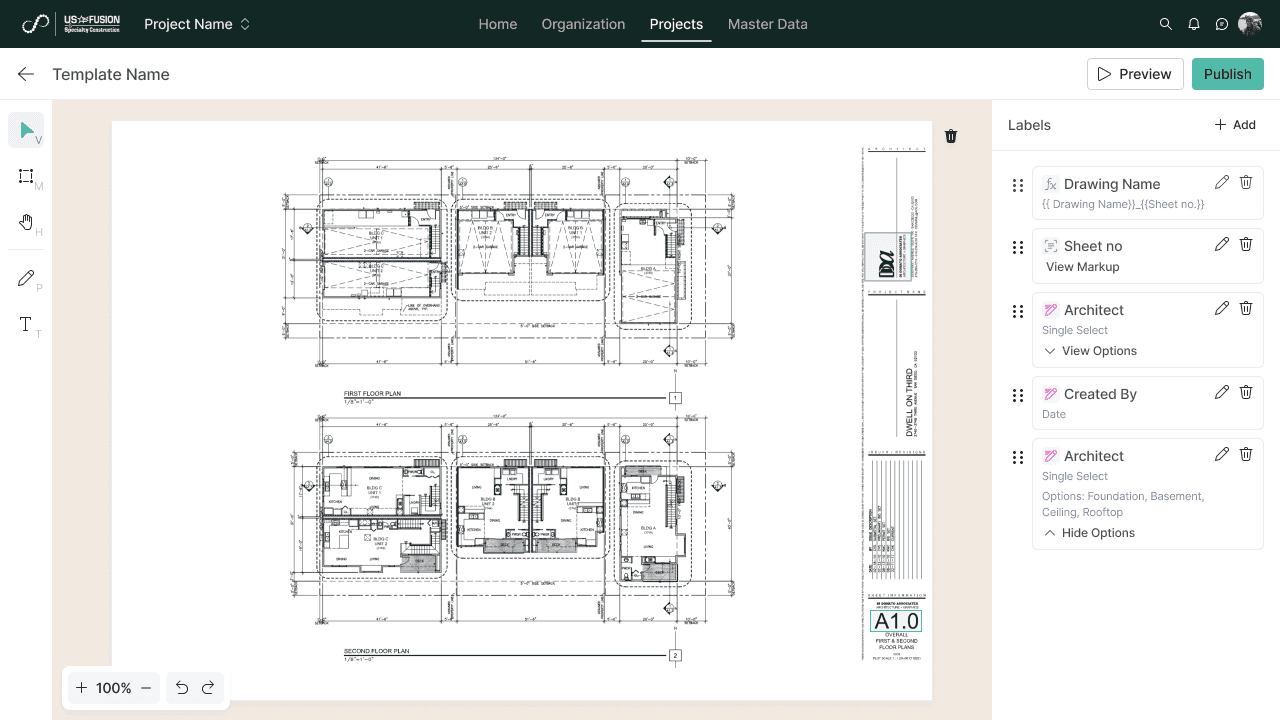
Admin can quickly check a defined region value by clicking on “Scan”. If the markup is wrong, he can adjust it and test again.
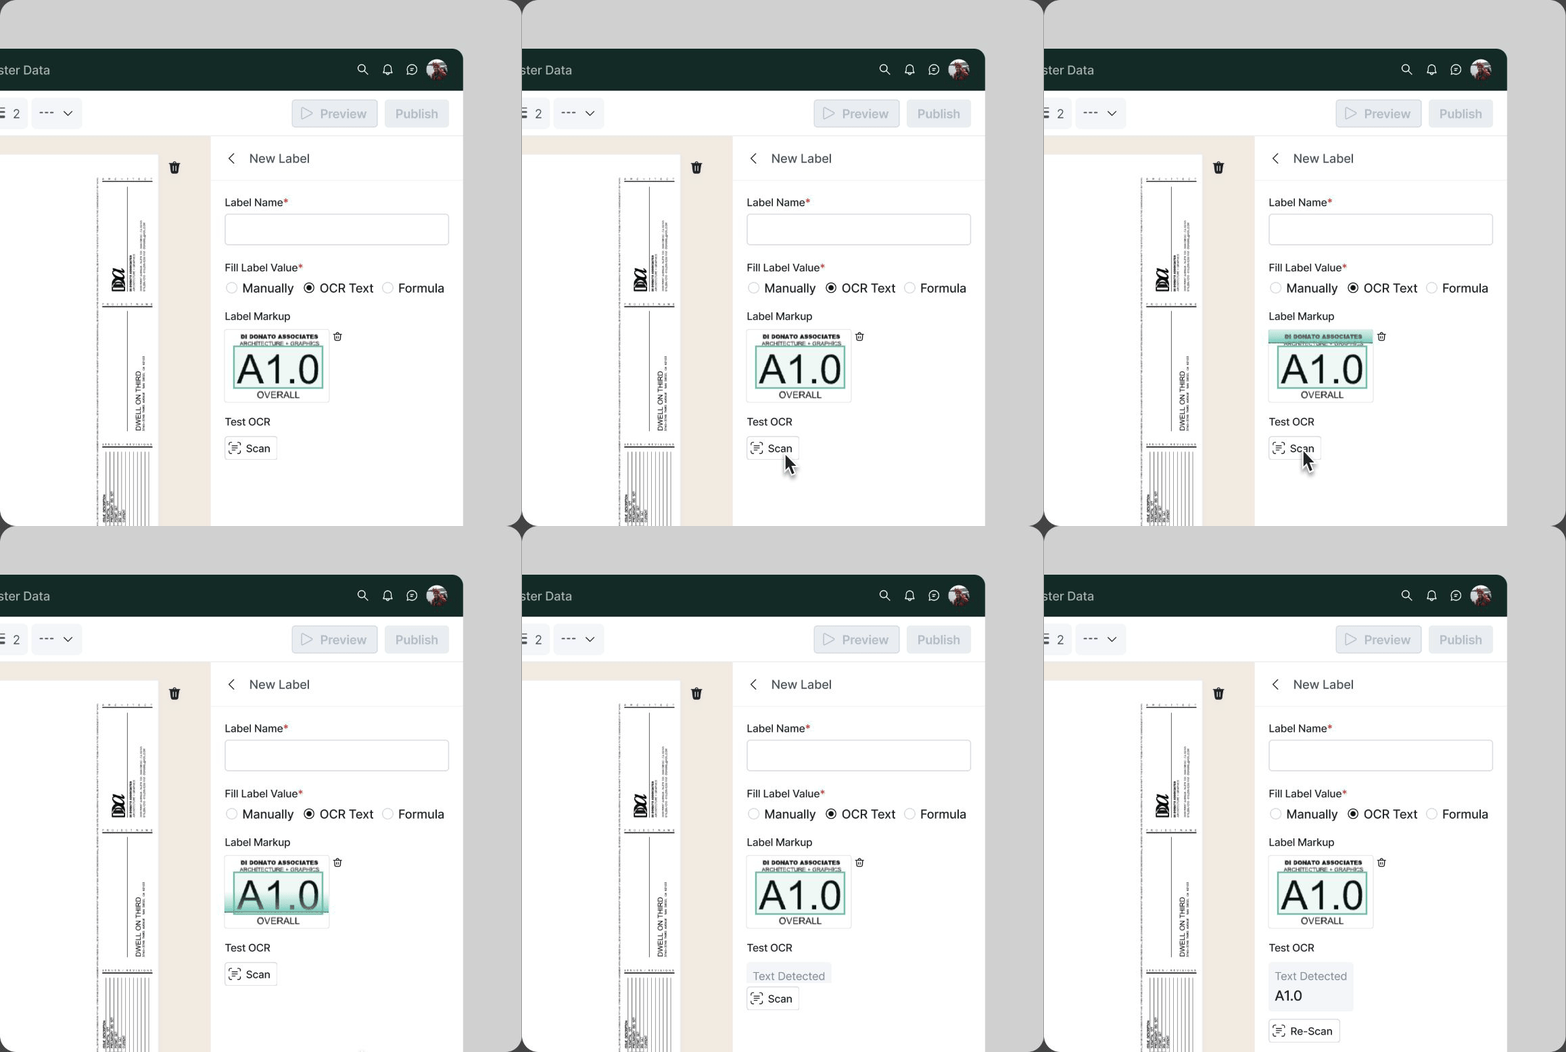
Preview Mode shows admin all the drawing labels and their real extracted values and the source of each field.

Problem #1.2
One template couldn't reliably extract details from every drawing.
A drawings file can contain multiple type of drawings like electrical, mechanical, parking, ceiling plans, and many more. Each has different labels and layout. One template couldn't extract details accurately for each type. Architects had to manually fix extracted values and enter metadata that didn't exist on the drawing while uploading drawings.
Solution
Group the drawings into categories
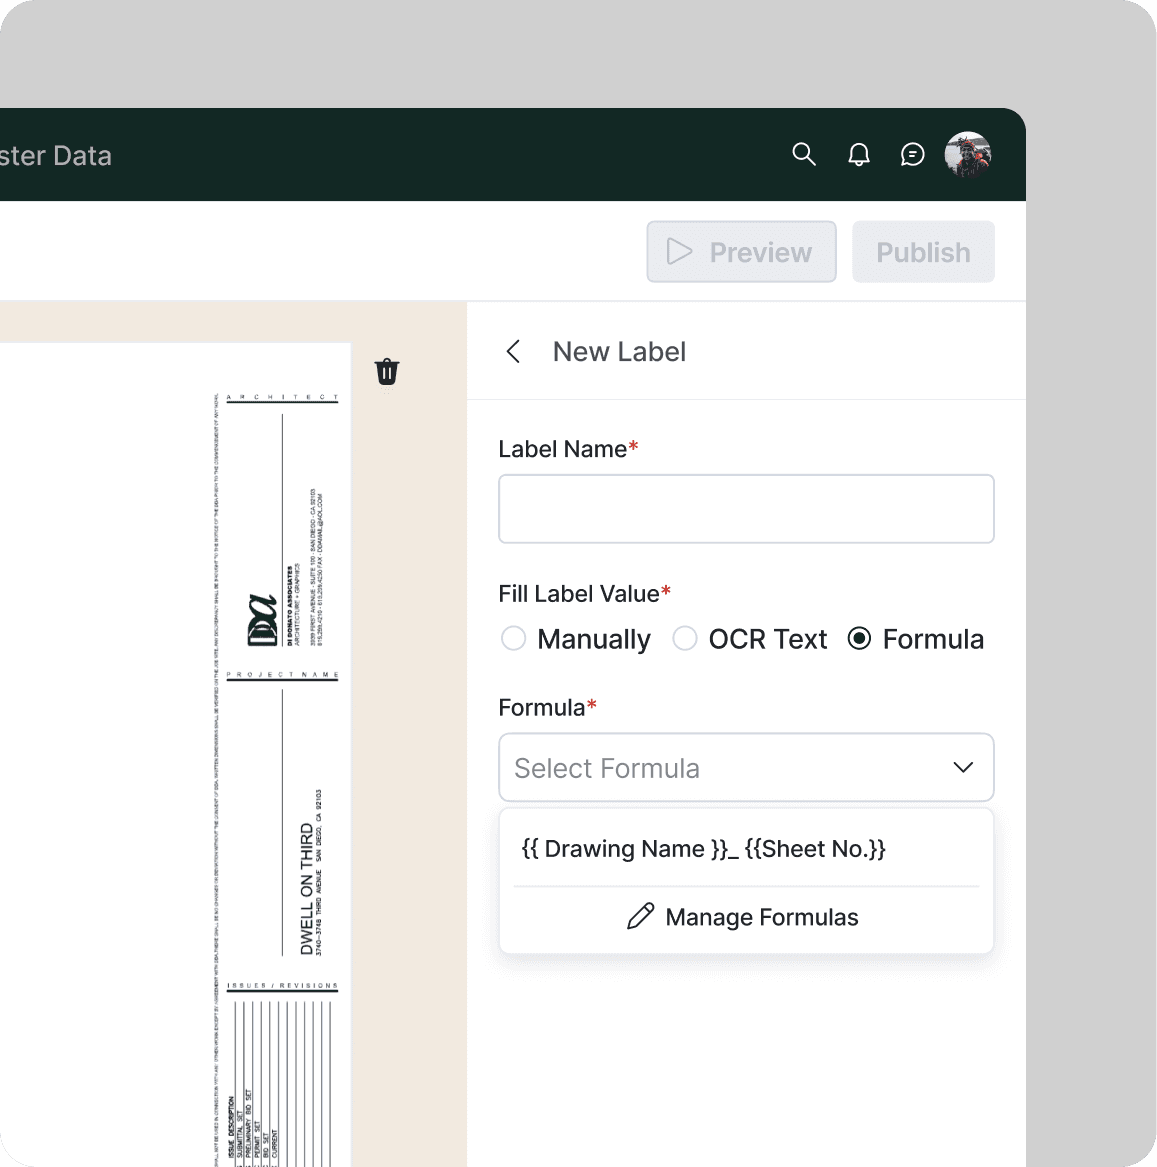
Drawings are now grouped into categories, each mapped to correct template, eliminating repetitive manual rechecking.
Values which can't be extracted from the sheet can now be filled by defining formulas on existing data.
Problem #2
500 drawings took too long to review. No one could know them all.
A 500 drawings file was also too much for one reviewer to handle, both in volume and expertise. An electrical engineer shouldn't have to review mechanical sheets. So, the reviewer had to coordinate outside the product.
Also, the reviewer had to switch between multiple screens to view the drawing, check its details, add comments, and finally approve or reject it.
Solution
One workspace. Every reviewer sees what’s theirs.
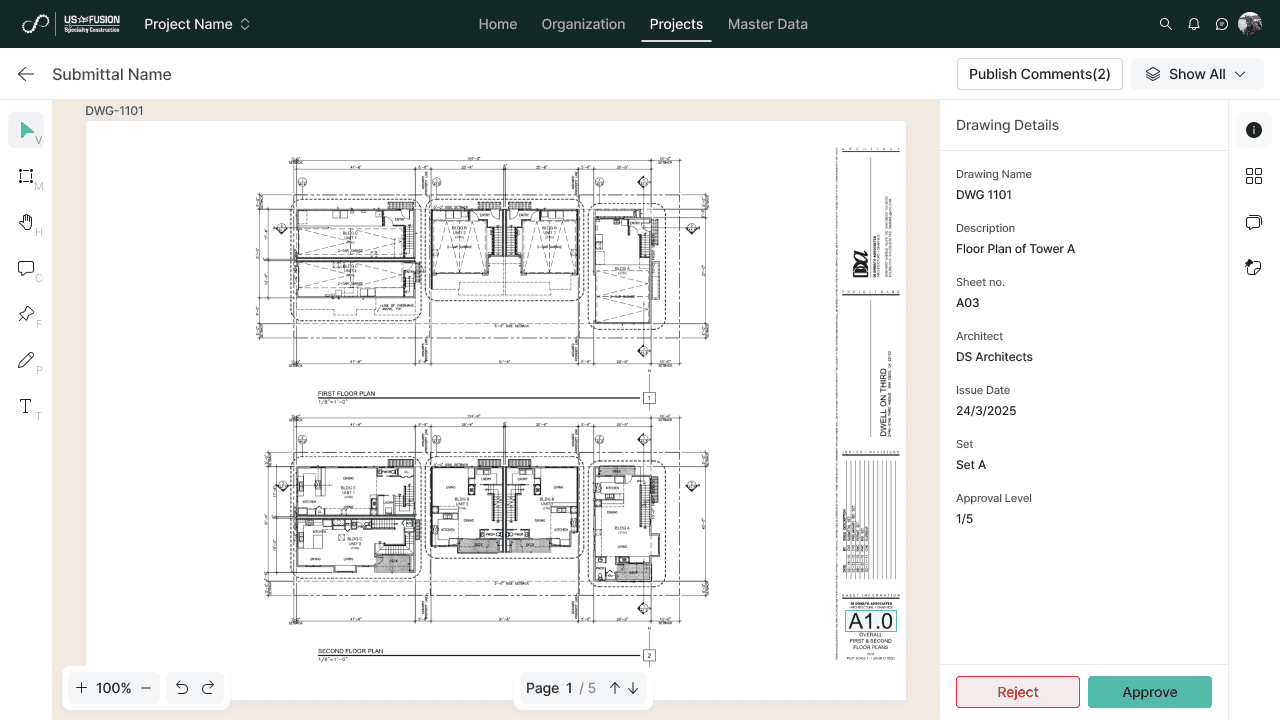
The review workspace brings everything together — Drawing · Pages · Details · Comments · Pinned Forms — so the reviewer gets a holistic view of the sheet and can approve or reject without leaving it.
Reviewers now see only the drawings from categories assigned to them by the drawing admin, dividing the workload by expertise and making large file faster to review.
Redesigned Markup tool interaction
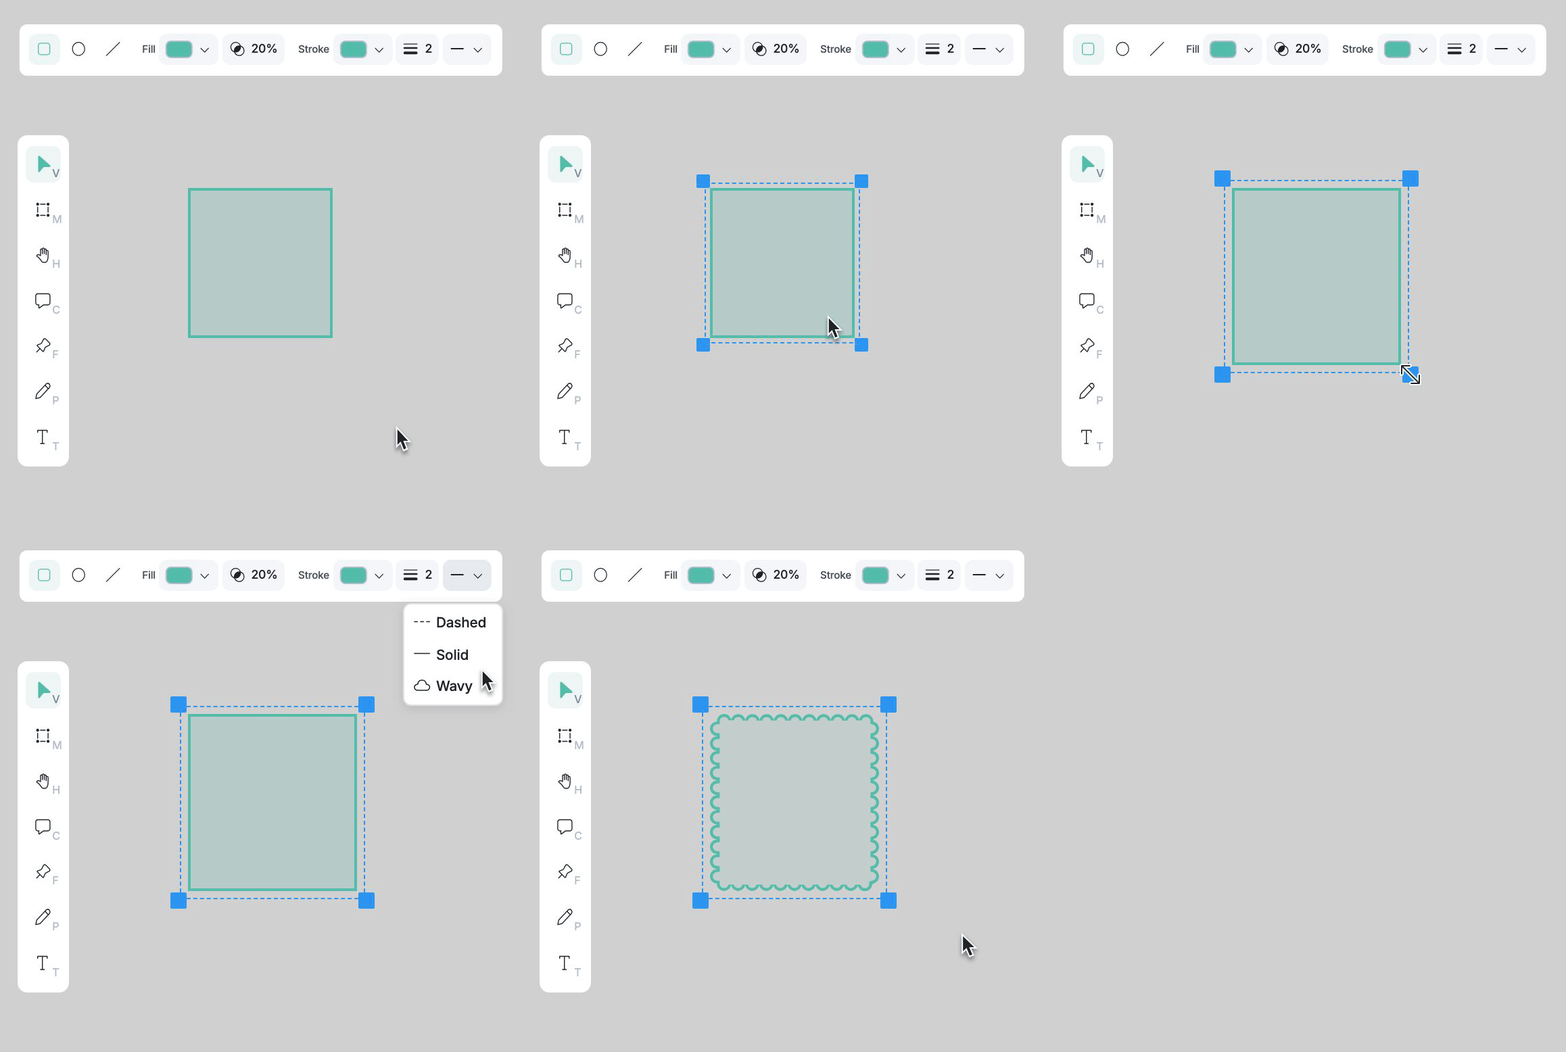
Redesigned Comment tool interaction

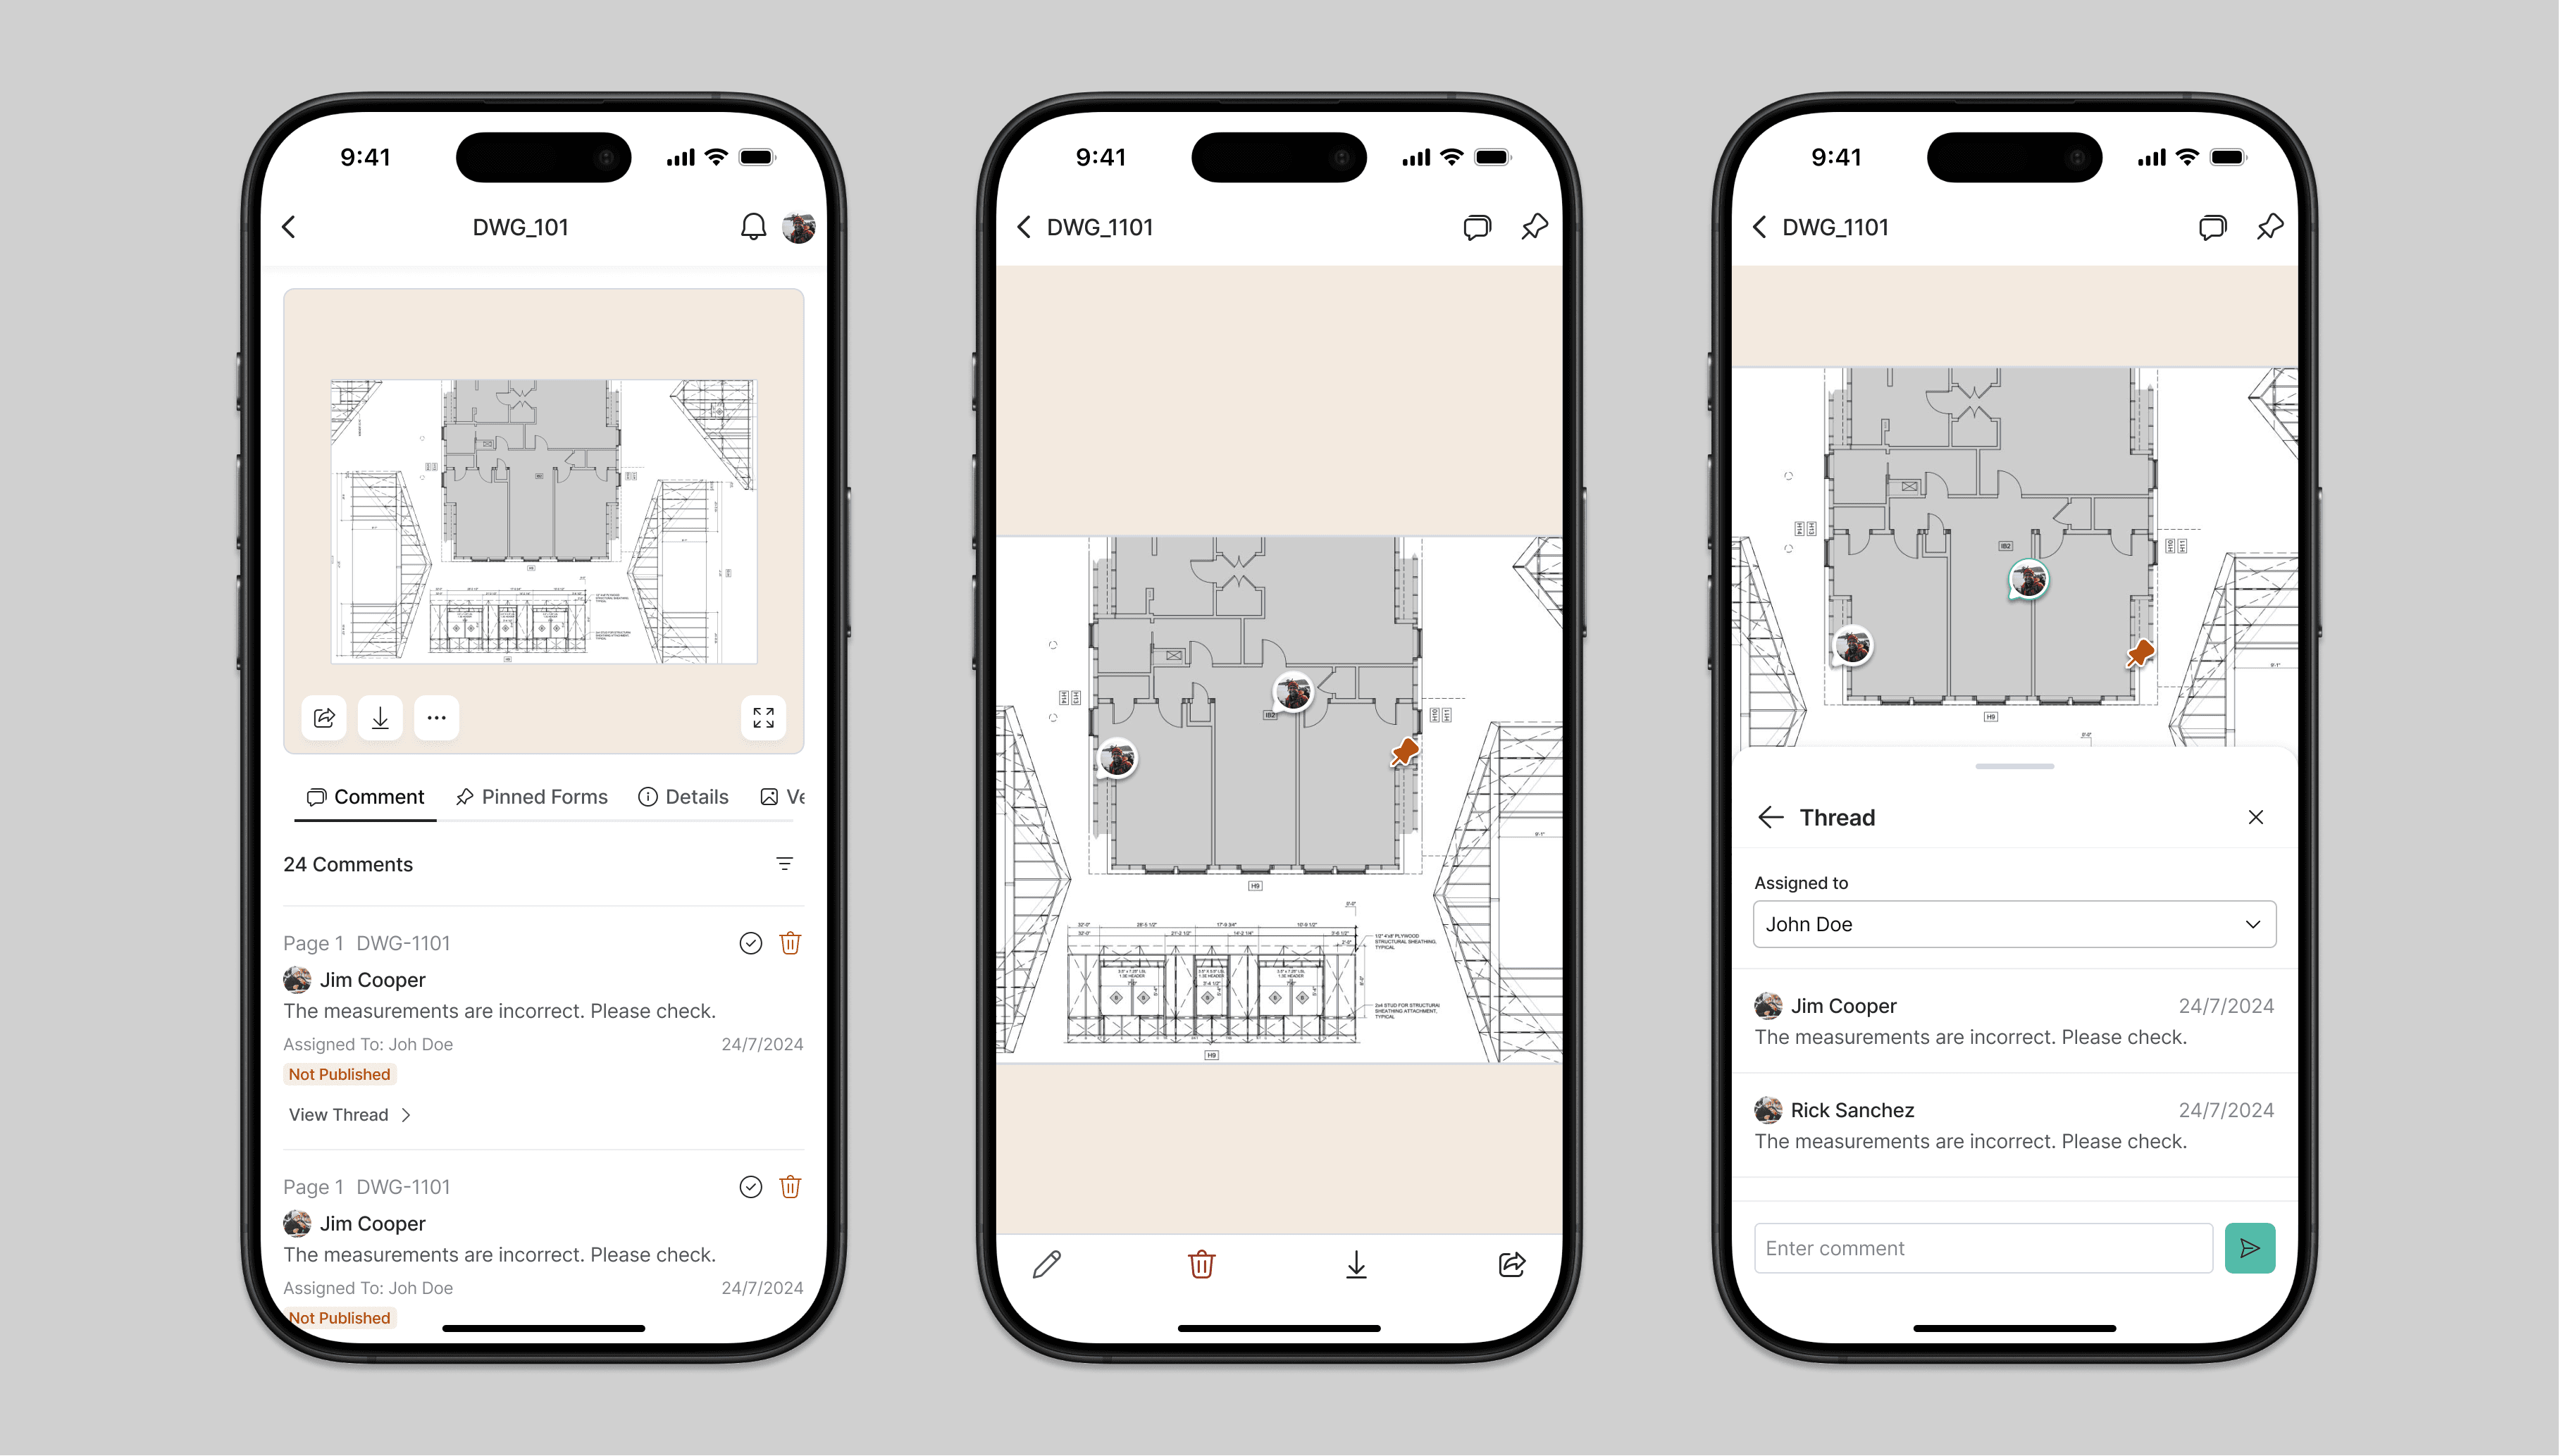
Mobile designs
Hands-On for the Site Engineer
Research
How it all started
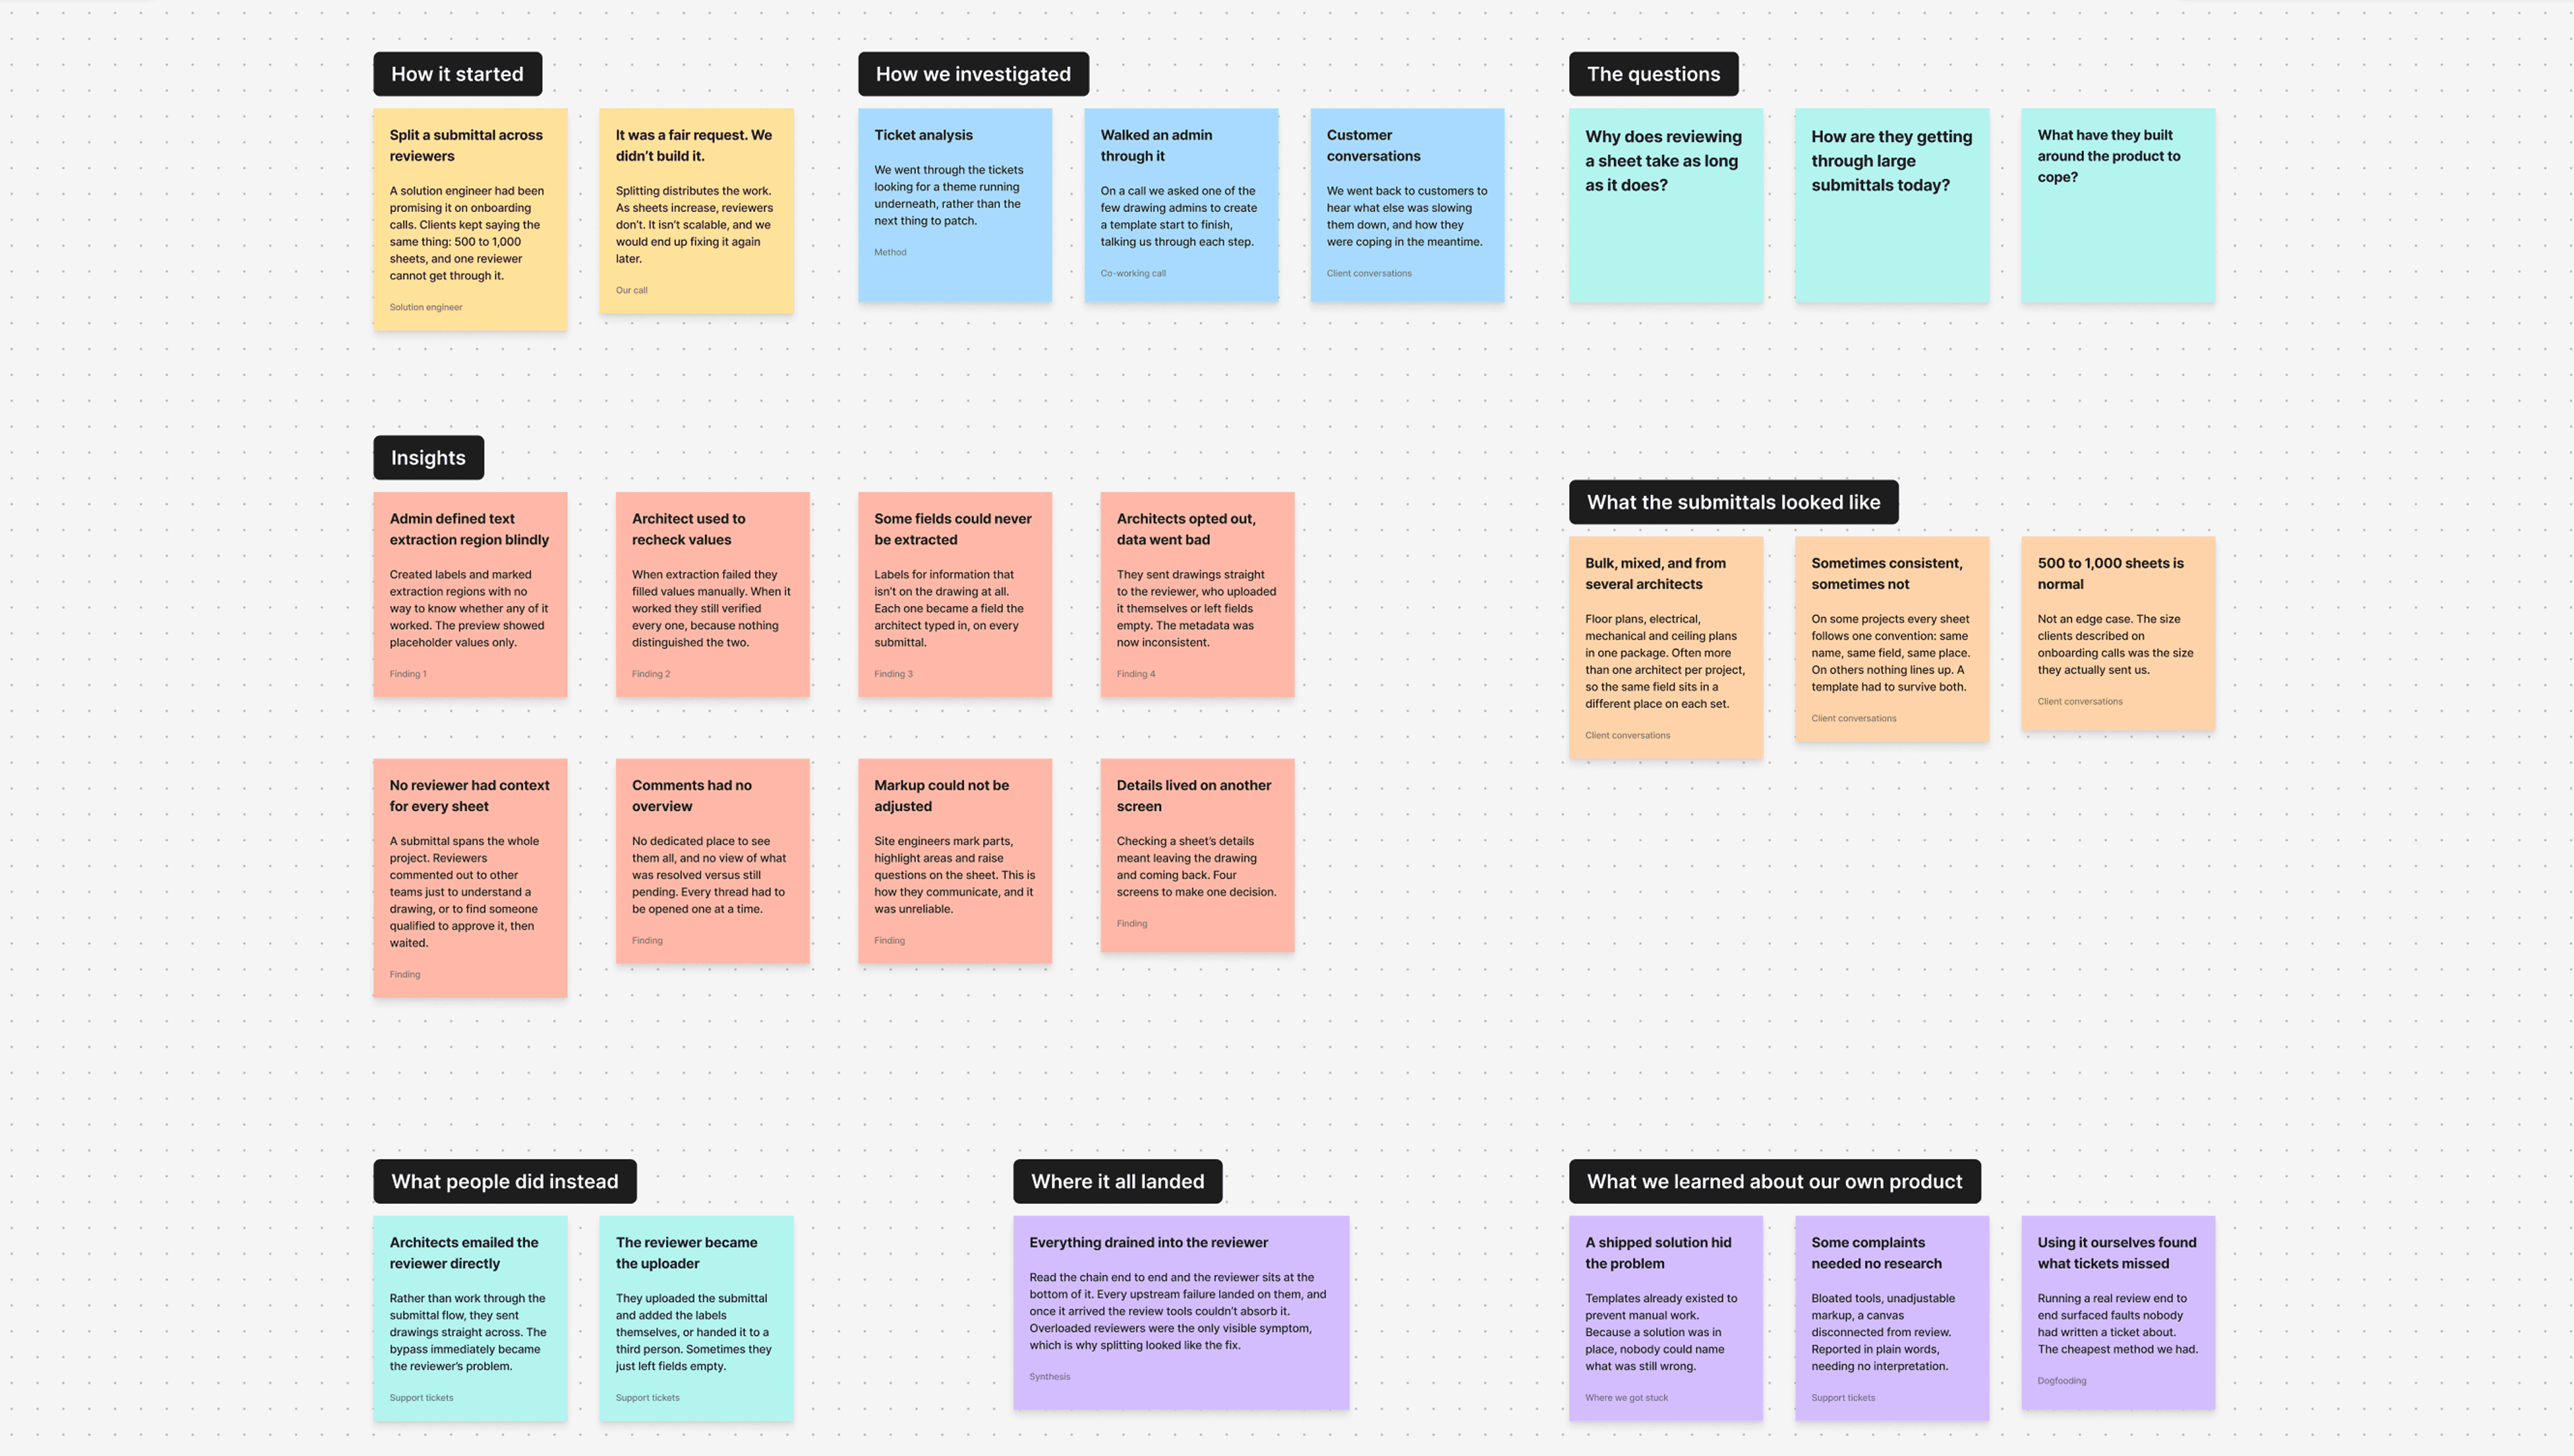
One of our solution engineers came to us with a specific ask: let reviewer split the drawing file and assign them to other reviewers. Clients kept telling him the same thing on onboarding calls: a file can have 500 to 1,000 drawings, and one reviewer simply can’t get through it.
It was a fair request.
It was a fair request. But instead of building another way to split the work, we wanted to understand why reviewing was so difficult in the first place. We dug through support tickets, watched drawing admins create templates from start to finish, and spoke with customers to understand how they worked around the problem today.
Solution ideation
Picking the right solution
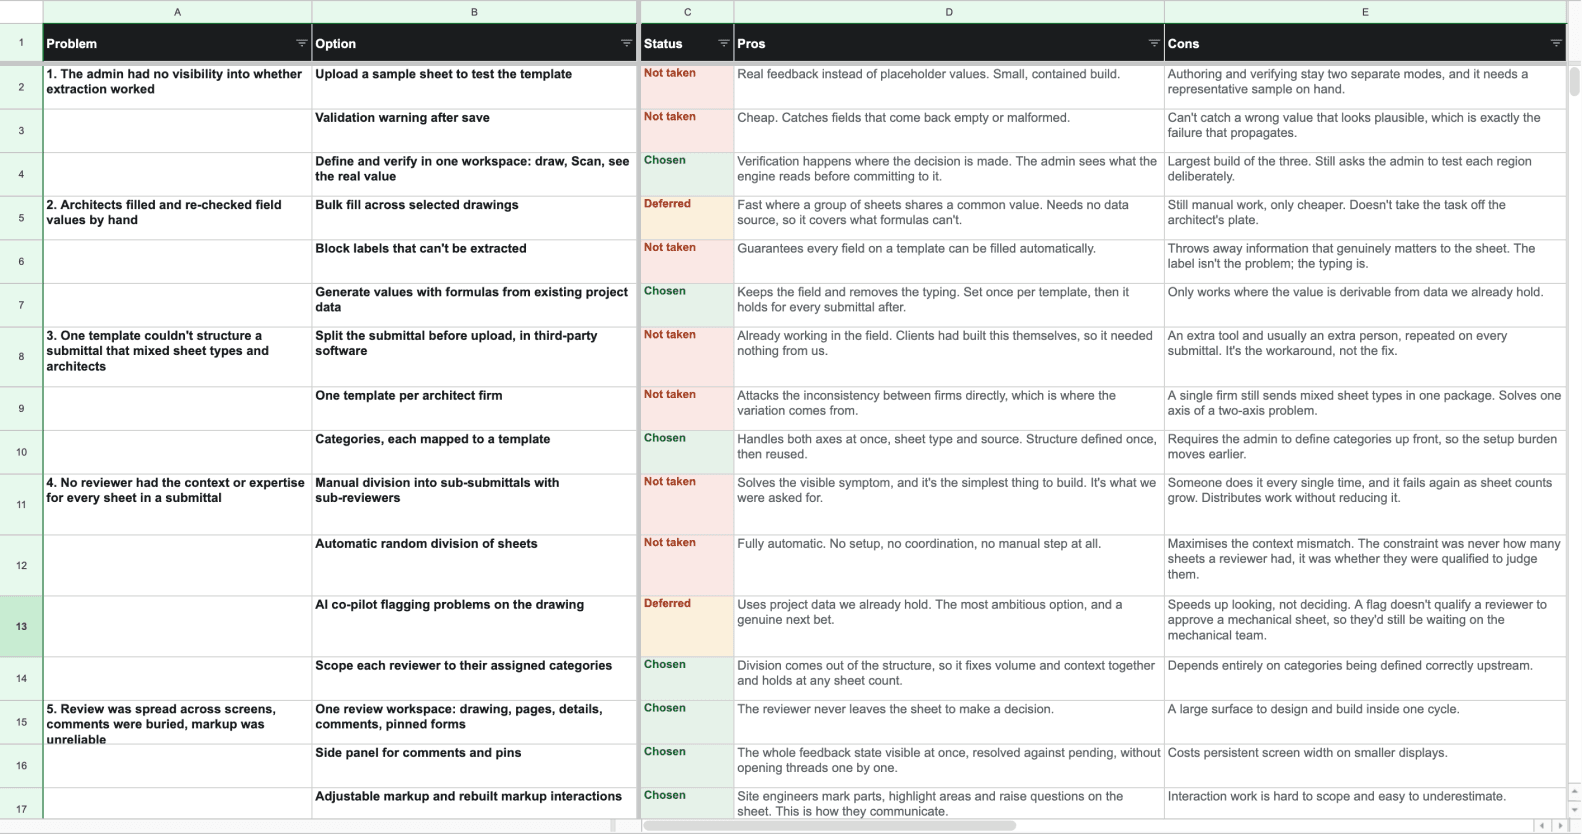
We judged every idea against two questions. Does it remove the work, or just move it to someone else? And will it still work when a file has thousand sheets, not five hundred?
Most ideas failed one of them. Reviewers did end up getting the drawings file split between them — but the split now comes from how the drawings are organised, so nobody has to do it by hand.
User testing
Testing the prototype
We ran a moderated usability testing on core tasks using a Claude prototype across different roles and stakeholders. Here are the outcomes:
- Users loved how easy it became to create drawing templates to quickly extract data from the blueprints.
- The new interaction design for creating markups and leaving contextual notes made the review process significantly smoother and left users feeling much happier with the workflow.
- Architects needed a way to flag when template extraction failed.
Contact